
Square Crib
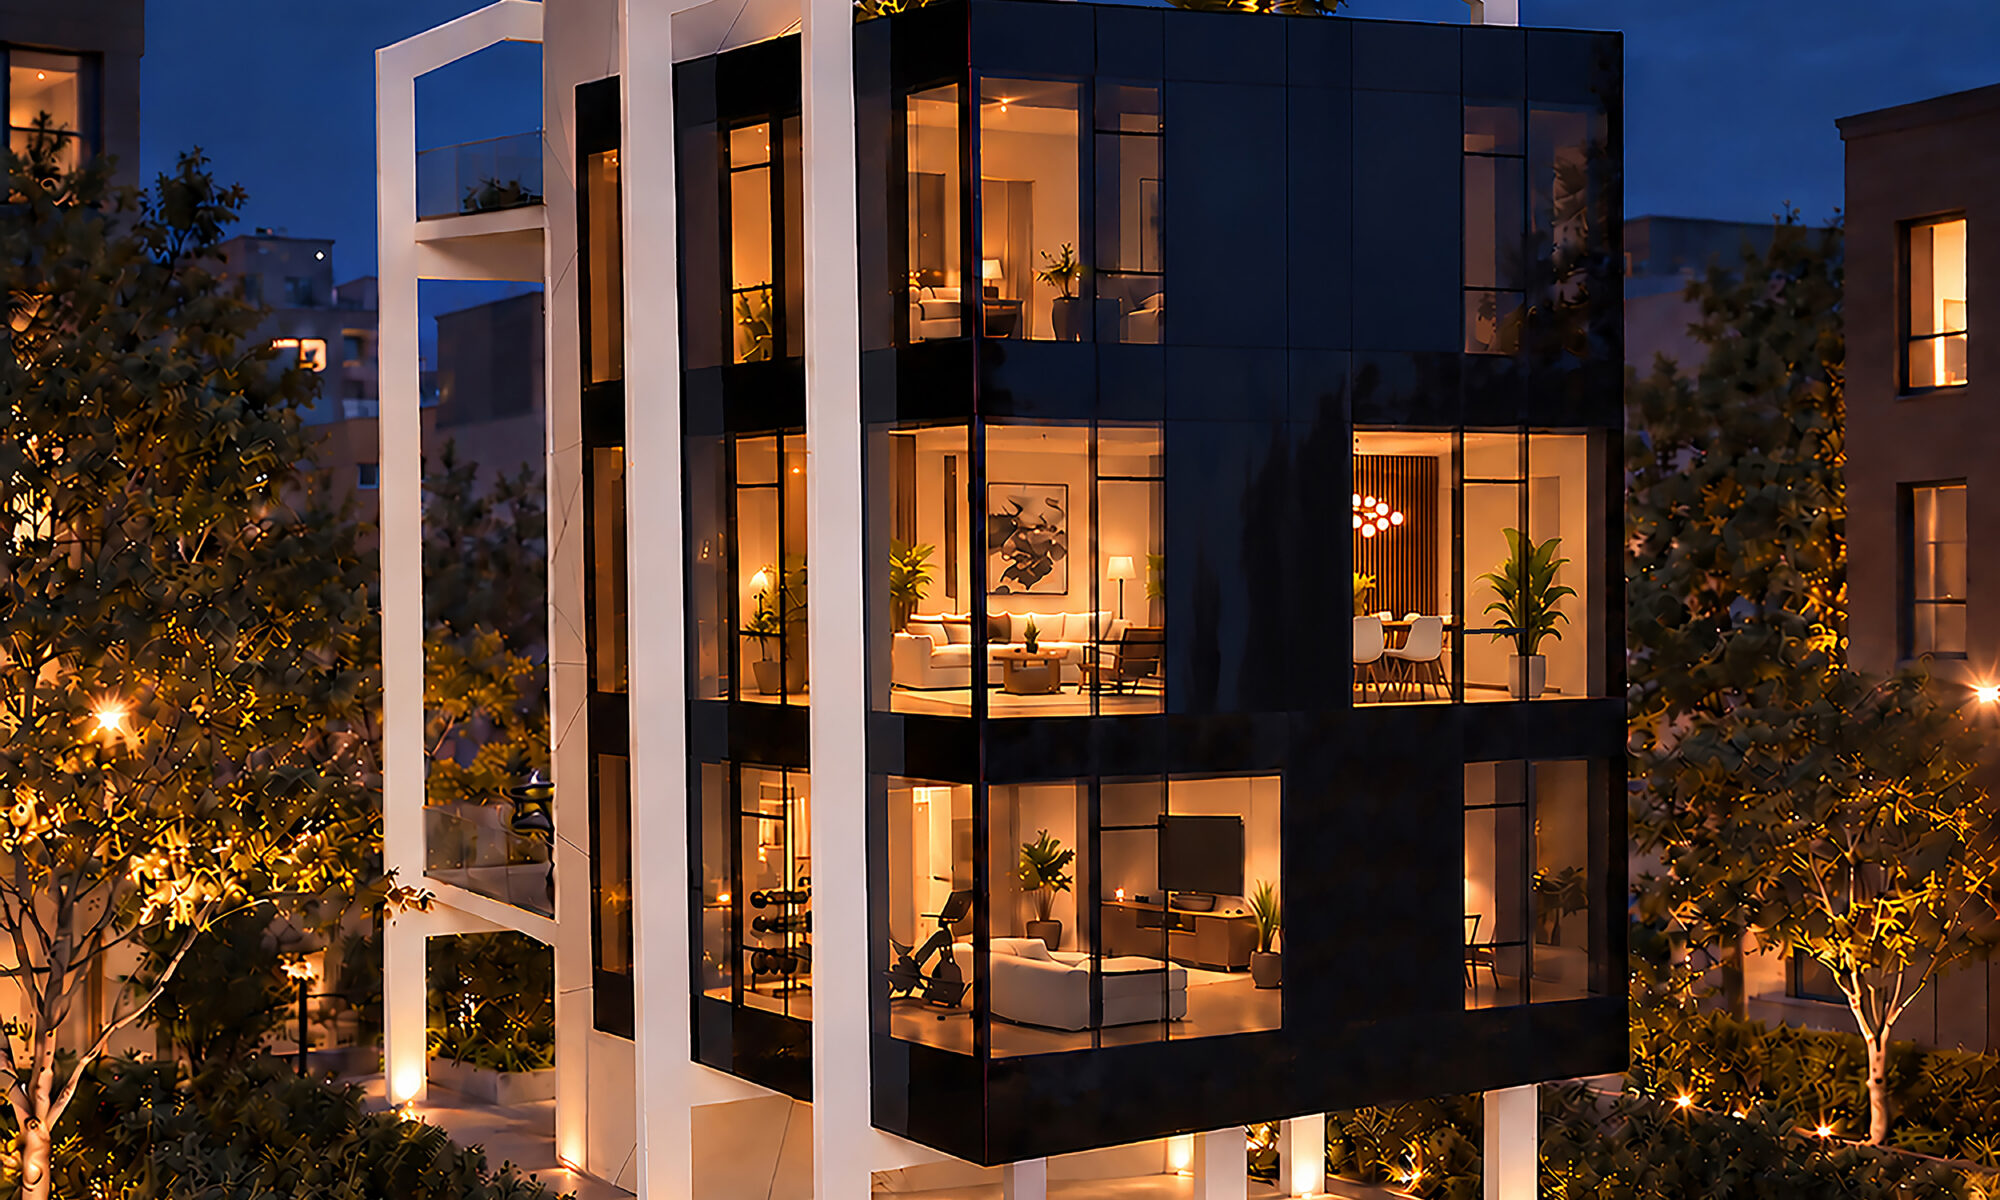
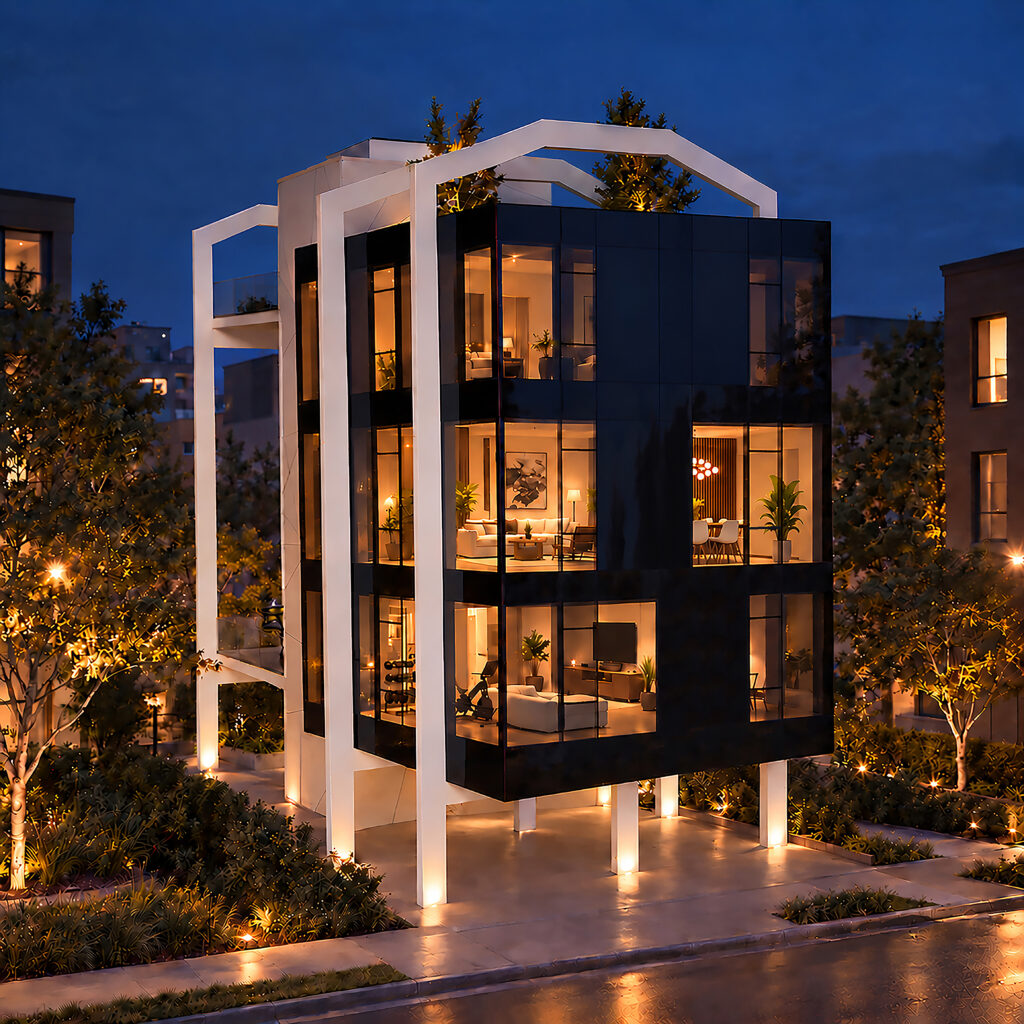
Square Crib reimagines the contemporary house for a world shaped by emerging technologies, environmental pressures, and changing ways of living. The proposal brings together compact form, elevated living spaces, adaptable interiors, individual expression, and integrated resource systems to explore how a home can offer greater spatial quality while consuming less.
Gracious, not gluttonous.
The design begins with a disciplined building envelope. A simple, compact volume reduces unnecessary exterior articulation, directing construction resources toward durable materials, insulation, and high-performance building systems. Within this modest footprint, high ceilings, natural light, and connected outdoor spaces create a generous living environment.
A modular grid supports prefabrication of major components, simplifying fabrication, transportation, and assembly while limiting construction waste. Exterior wall and window panels offer opportunities for varied graphic treatments, giving each house a distinct identity within a standardized system.
Individual expression. A shared sense of place.
The stair tower’s insulated metal panels offer a customizable exterior skin, with colors and printed graphics selected by each owner. Here, the graphics trace satellite paths shaped by mission requirements. The steel support structure is clad in foam fireproofing beneath aluminum covers, also available in the owner’s preferred color. Together, these choices give each dwelling a distinct character, expressing the diversity that enriches a community.
Lift the house. Let the landscape continue.
Square Crib elevates its primary living spaces above the ground, reconsidering the conventional relationship between house and site. By avoiding a basement and reducing enclosed space at ground level, the proposal seeks to limit exposure to moisture and pests while preserving more of the landscape beneath it.
The open ground plane provides space for planting, wildlife movement, and the passage of water. Its suitability for flood-prone locations would depend on site conditions and structural design. In urban and rural settings alike, elevation offers an opportunity for a lighter presence on the land.
A compact home with room to evolve.
An interior free of load-bearing partitions allows rooms to respond to changing household needs. Open floor plans and generous ceiling heights support spatial flexibility, while a small hydraulic elevator connects the levels and supports accessibility and aging in place.
Designed to conserve. Built to endure.
Environmental strategies are integrated into the architecture. A super-insulated envelope is intended to reduce heating and cooling demands. Double-glazed windows with lower hopper openings provide controlled natural ventilation, while translucent wall and roof assemblies bring daylight deeper into the interior.
South-facing solar panels contribute to the proposed electrical supply. Rooftop rainwater collection provides a potential source for toilet flushing, laundry, and gardening, subject to appropriate treatment and local requirements. Together, these systems aim to reduce resource consumption and improve household resilience.
The roof becomes another room.
The flat roof extends daily life outdoors, creating a private setting for gardening, dining, gathering, and stargazing. This additional living space expands the usefulness of the house without enlarging its ground footprint.
A new arrival on the horizon.
Square Crib also anticipates the possible integration of electric vertical takeoff and landing aircraft for personal travel and deliveries. Dedicated landing decks explore how future aerial mobility might connect directly to the home. Their eventual use would depend on aircraft capabilities, flight-control systems, safety clearances, noise considerations, and regulatory approval. The proposal treats these decks as an architectural provision for an emerging technology.
Square Crib presents a residential prototype in which compactness, adaptability, individual expression, and environmental performance guide the design. Elevated above the landscape and open to future change, it proposes a home that is efficient in form, generous in experience, and prepared to evolve.


Screenshot


Screenshot

